Custom Monument Sign “The Huntley”
Custom Monument Sign for “The Huntley” — High-Impact Entrance Feature Delivered in 3–4 Weeks Without Masonry Complexity
A custom-designed monument sign for The Huntley, engineered using EPS foam construction to deliver a premium architectural appearance, while reducing weight, installation complexity, and overall project timeline.
Industry: Residential / Multi-Family
Product System: Monument Sign
Materials: EPS Foam Core + Exterior Protective Coating
Timeline: 3–4 weeks (design → installation)


PROJECT OVERVIEW
The The Huntley project required a custom monument sign designed to function as a primary entrance feature and reinforce the identity of the property.
The sign needed to:
- Create a strong first impression
- Ensure clear visibility from the roadway
- Align with the architectural style of the development
The client was looking for a solution that delivers:
- Premium, clean design
- Reliable 3–4 week delivery timeline
- Cost efficiency vs traditional masonry
- Simplified installation process
The result is a lightweight EPS monument system, replicating the look of a permanent structure while significantly improving efficiency.
THE CHALLENGE
Context
- Branded residential development requiring a defined entrance feature
- High importance of visibility and identity
Constraints
- Fixed timeline (3–4 weeks)
- Budget vs stone or concrete construction
- Site limitations for heavy equipment
Risks
- Masonry construction extending project timeline
- Increased installation cost due to heavy materials
- Crane dependency
- Structural load complexity
- Long-term cracking and maintenance issues
THE SOLUTION
Material System
- EPS Foam Density: 1.5–2.0 lb/ft³
- Protective coating: 40–60 mil exterior-grade system
- Finish: smooth or stucco architectural coating
Structural System
- Reinforced EPS core with mesh system
- Steel anchoring integrated into concrete base
- Lightweight load-distribution design
Fabrication
- CNC hot-wire precision cutting
- Modular sectional fabrication
- Controlled coating and finishing process
Customization
- Clean, modern typography (“The Huntley”)
- Balanced architectural proportions
- Dimensional lettering
- Scalable design for various site conditions
SYSTEM ARCHITECTURE
Layer Structure
- EPS foam structural core
- Reinforcement layer (mesh + embedded supports)
- Protective coating system
- Decorative finish
- UV-resistant paint layer
Engineering Highlights
- 80–90% lighter than concrete
- Reduced foundation requirements
- Flexible system prevents cracking
- Moisture-resistant closed-cell EPS
- Long-term durability in outdoor environments
BEFORE / AFTER COMPARISON
BEFORE
- Undefined or low-impact entrance
- Limited visual identity
AFTER
- Clean, architectural monument sign
- Strong branding visibility
- Enhanced entrance presence
- Elevated perception of the property
IMPLEMENTATION PROCESS
Step 1 — Design (4–5 days)
- Concept development
- Layout and proportion optimization
- Client approval
Step 2 — Engineering (4–5 days)
- Structural calculations
- Anchoring system design
Step 3 — Fabrication (10–14 days)
- CNC cutting of EPS components
- Assembly and detailing
- Multi-layer coating application
- Quality control
Step 4 — Delivery (1–2 days)
- Lightweight transport
- Simplified logistics
Step 5 — Installation (2–3 days)
- Small crew (2–3 installers)
- No crane required
- Fast and controlled assembly
RESULTS
- 80–90% lighter than traditional masonry
- No heavy equipment required
- Installation completed in 2–3 days
- Total project timeline: 3–4 weeks
- Installation cost reduced by 30–50%
- Durability: 5–10+ years
- Minimal maintenance required
VALUE ANALYSIS (TCO)
Parameter | Traditional Masonry | EPS Foam System |
Weight | Extremely heavy | Ultra-light |
Installation | Crane required | No crane |
Timeline | 4–6 weeks | 3–4 weeks |
Cost | High | Optimized |
Maintenance | Cracking risk | Minimal |
Flexibility | Limited | High |
COMPLIANCE & ENGINEERING
- Exterior-grade EPS foam system
- UV-resistant protective coating
- Moisture-resistant closed-cell structure
- Non-corrosive materials
- Adaptable to local building codes
CLIENT FEEDBACK
“We needed a clean and modern entrance sign delivered within a tight timeline. The final result looks like a permanent structure and was installed quickly without complications.”
— Project Representative
FAQ
Q: What is the typical lead time?
A: 3–4 weeks depending on project scope.
Q: Is EPS suitable for modern monument signs?
A: Yes — it provides precision, flexibility, and durability.
Q: Does installation require heavy equipment?
A: No — lightweight system eliminates crane requirements.
Q: Can it match modern architectural styles?
A: Yes — finishes and geometry are fully customizable.
Read more

Industrial 3D Printing Case Study

Interactive 3D Mascots That Bring Brands to Life

Holiday & Seasonal Decor for Regency Centers

Custom EPS Molds for Architectural Stone Sign Production

Custom Floating Pool Letters for Wedding Celebrations

Premium Luxury Branding for Interior & Exterior Applications

Premium Interior Branding with Non-Illuminated, Halo-Lit & Back-Lit Options
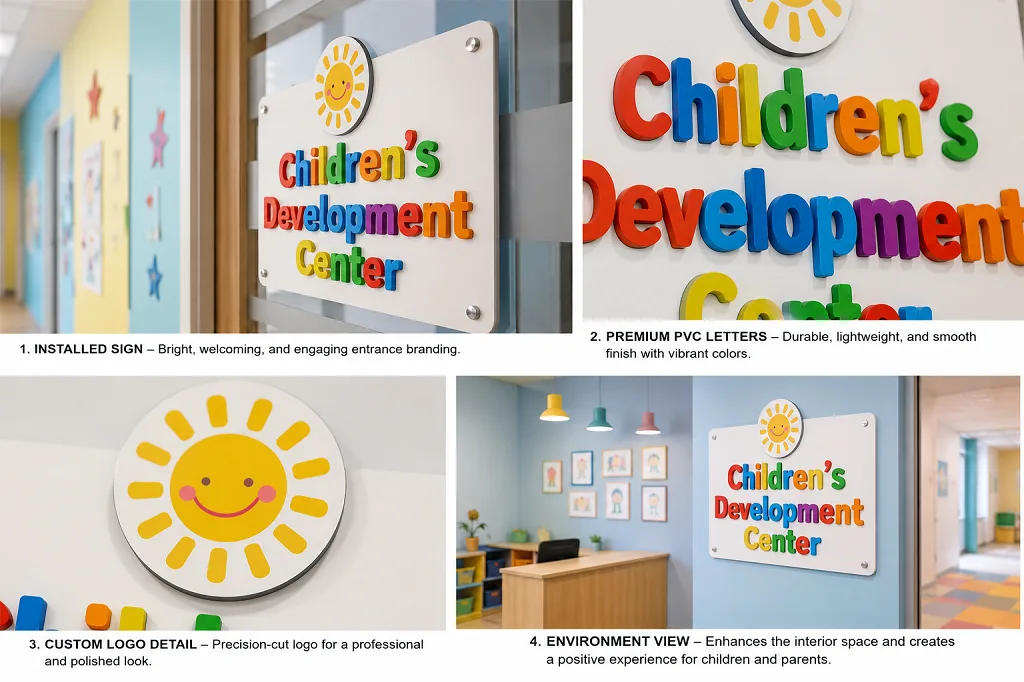
Custom PVC Letters & Logo for Children’s Development Center

Custom HDU Sign Panel with Raised Lettering and Precision Color Matching for Institutional Branding

Large-Scale 3D “HELLO” Sculpture for Public Placemaking and Social Engagement

Oversized 3D Castle Environment Configurations for Casino Marketing Tiers

The Fusion of Color, Depth, and Illumination
Recommended Articles
Latest news and updates on our product range and special offers